
Skip To Content

248 Alpine Way , B

Woodbridge Twp., NJ 07095
  • $350,000
  • STATUS: Active
  • ON SITE: 112 Days
  • MLS #: 4042087
UPDATED: 52 min ago
$350,000
  • 2
    BEDS
  • N/A
    ACRES
  • 2
    BATHS
  • 0
    1/2 BATHS
Neighborhood:
Type:
Condo
Built:
1981
County:

School Ratings & Info

Description

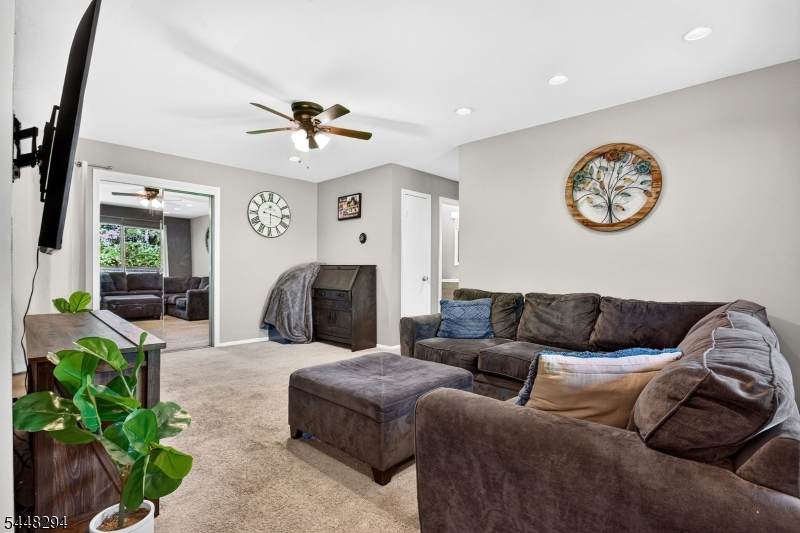
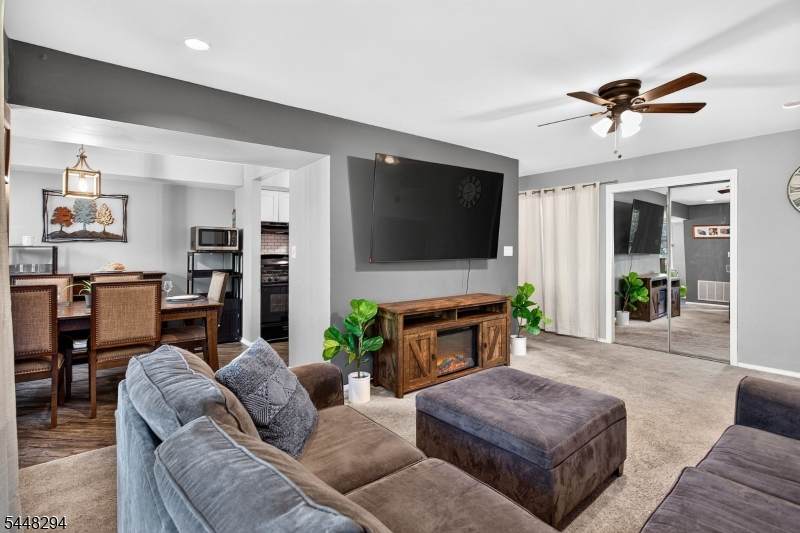
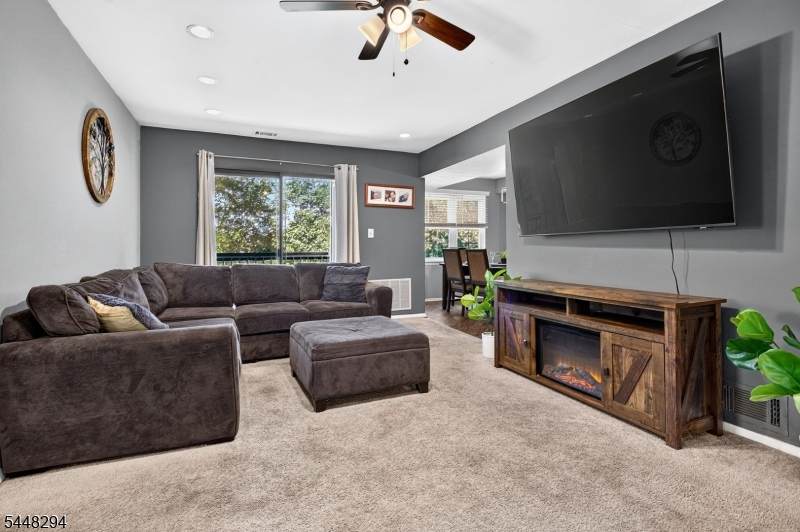
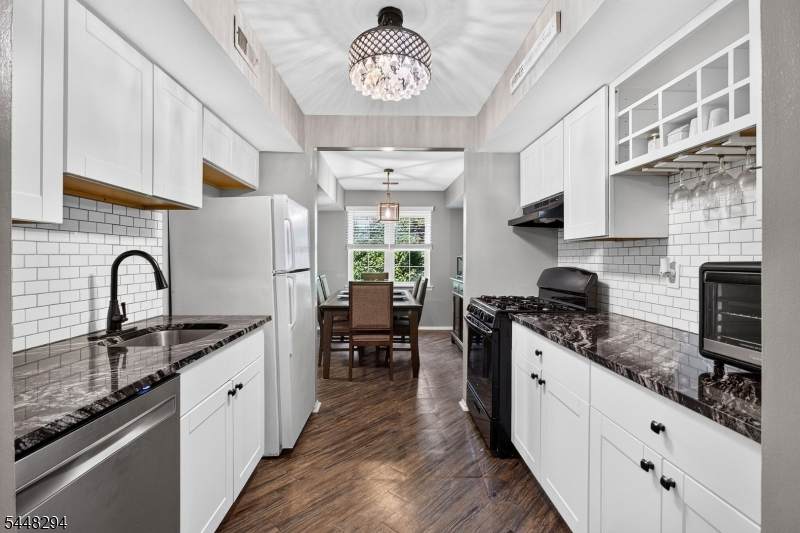
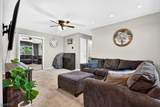
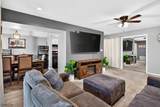
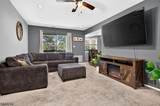
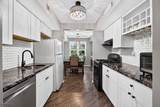
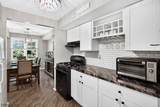
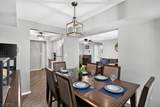
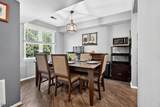
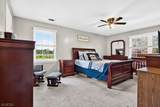
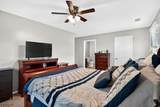
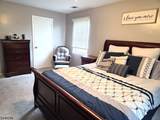
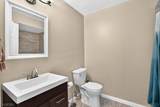
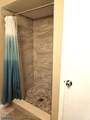
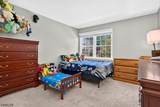
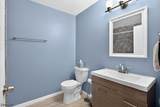
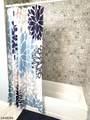
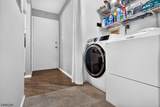
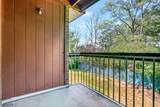
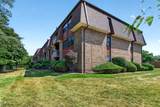
Welcome to Aspen Manor. Discover convenient and modern living in this condo situated in a prime location, close to trains, malls, shopping centers and grocery stores. This renovated 2-bedroom unit with 2 full baths has an open-floor layout with spacious living areas, a private balcony and in-unit washer/dryer. The master bedroom features a ceiling fan, a large walk-in closet, and an en-suite with tiled shower. The kitchen boasts white shaker cabinetry with wine glass racks, subway tile backsplash, and granite counters. The living room boasts recessed lighting, ceiling fan, mirror sliders to utility area, and sliders leading to the balcony. The formal dining room features a modern chandelier. This condo is in proximity to major highways.

Monthly Payment Calculator


Garden State MLS logo © 2026 Garden State Multiple Listing Service, LLC. All rights reserved. IDX information is provided exclusively for consumers' personal, non-commercial use and may not be used for any purpose other than to identify prospective properties consumers may be interested in purchasing. Information is deemed reliable but is not guaranteed accurate by the MLS or Trompeter Real Estate. Notice: The dissemination of listings on this website does not constitute the consent required by N.J.A.C. 11:5.6.1 (n) for the advertisement of listings exclusively for sale by another broker. Any such consent must be obtained in writing from the listing broker.The data relating to real estate for sale or lease on this web site comes in part from GSMLS. Real estate listings held by brokerage firms other than Trompeter Real Estate are marked with the GSMLS logo or an abbreviated logo and detailed information about them includes the name of the listing broker. Data last updated 2026-11-11T15:49:12.557.
www.trompeterrealestate.com/homes/179060586
Print Image

248 Alpine Way , B Woodbridge Twp., NJ 07095

  • Price: $350,000
  • Status: Active
  • On Site: 112 Days
  • Updated: 52 min ago
  • MLS #: 4042087
2
Beds
2
Baths
0
½ Baths
N/A
Acres
1981
Built
Neighborhood:
Aspen Manor
County:
Middlesex
Area:
Woodbridge Twp.
Property Description
Welcome to Aspen Manor. Discover convenient and modern living in this condo situated in a prime location, close to trains, malls, shopping centers and grocery stores. This renovated 2-bedroom unit with 2 full baths has an open-floor layout with spacious living areas, a private balcony and in-unit washer/dryer. The master bedroom features a ceiling fan, a large walk-in closet, and an en-suite with tiled shower. The kitchen boasts white shaker cabinetry with wine glass racks, subway tile backsplash, and granite counters. The living room boasts recessed lighting, ceiling fan, mirror sliders to utility area, and sliders leading to the balcony. The formal dining room features a modern chandelier. This condo is in proximity to major highways.
Exterior Features

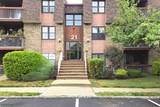
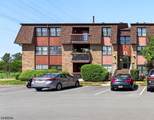
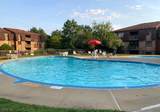
Approximate Lot Size 0.0X0.0 Exterior Description Brick Lot Description Private Road Parking Driveway Description CommonParking Lot-Shared Pool Description Association Pool Primary Style Contemporary Roof Description Asphalt Shingle Style ContemporaryOne Floor Unit

Interior Features

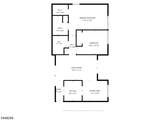
Appliances DishwasherDryerKitchen Exhaust FanMicrowave OvenRange/Oven-GasRefrigeratorWasher Association Fee Includes Maintenance-Common AreaMaintenance-ExteriorSnow RemovalTrash Collection Basement No Bedroom1 Dimensions 18x14 Bedroom1 Level First Bedroom2 Dimensions 14x11 Bedroom2 Level First Cooling Ceiling FanCentral Air Dining Area Formal Dining Room Dining Room Dimensions 11x9 Dining Room Level First Floor Number 2 Flooring CarpetingLaminateWood Heating Forced Hot Air Interior Features BlindsDrapesIntercomSmokeDetStallShwTubShowrWlkInCls Kitchen Area Galley Type Kitchen Dimensions 8x9 Kitchen Level First Level1 Rooms 2BedroomBathMainBathOthrDiningRmKitchenLaundryLivingRmSeeRemUtility Living Room Dimensions 19x11 Living Room Level First Master Bath Features Stall Shower Master Bedroom Description Full BathWalk-In Closet Number Of Fireplaces 0 Number Of Rooms 5 Pets Allowed Size Limit

Property Features

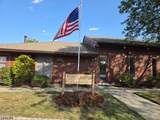
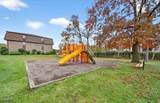
Assessment Total 50000 Association Fee 480 Association Fee Frequency Monthly Block Identifier 408 Building Assessment 44000 Building Number 21 Community Living Yes Complex Amenities Club HouseJogging/Biking PathPlaygroundPool-Outdoor Easement Unknown Fha Age Restricted No Fuel Type Gas-Natural Land Assessment 6000 Services Cable TV Available Sewer Public Sewer Sub Property Type Condo/Coop/Townhouse Tax Amount 6229 Tax Rate Amount 12.034 Tax Year 2025 Utilities ElectricGas-Natural Water Public Water Water Heater Gas Year Built Description Approximate

Listing information © 2026 Garden State Multiple Listing Service,LLC.
Listing provided courtesy of VILLAGE GREEN REALTORS: 732-381-7477.


Garden State MLS logo © 2026 Garden State Multiple Listing Service, LLC. All rights reserved. IDX information is provided exclusively for consumers' personal, non-commercial use and may not be used for any purpose other than to identify prospective properties consumers may be interested in purchasing. Information is deemed reliable but is not guaranteed accurate by the MLS or Trompeter Real Estate. Notice: The dissemination of listings on this website does not constitute the consent required by N.J.A.C. 11:5.6.1 (n) for the advertisement of listings exclusively for sale by another broker. Any such consent must be obtained in writing from the listing broker.The data relating to real estate for sale or lease on this web site comes in part from GSMLS. Real estate listings held by brokerage firms other than Trompeter Real Estate are marked with the GSMLS logo or an abbreviated logo and detailed information about them includes the name of the listing broker. Data last updated 2026-11-11T15:49:12.557.
 
https://bt-photos.global.ssl.fastly.net/gsmls/orig_boomver_1_4042087-2.jpg https://bt-photos.global.ssl.fastly.net/gsmls/orig_boomver_1_4042087-2.jpg https://bt-photos.global.ssl.fastly.net/gsmls/orig_boomver_1_4042087-2.jpg
Logo
Trompeter Real Estate
355 Varick Street
Jersey City NJ, 07302