








Description
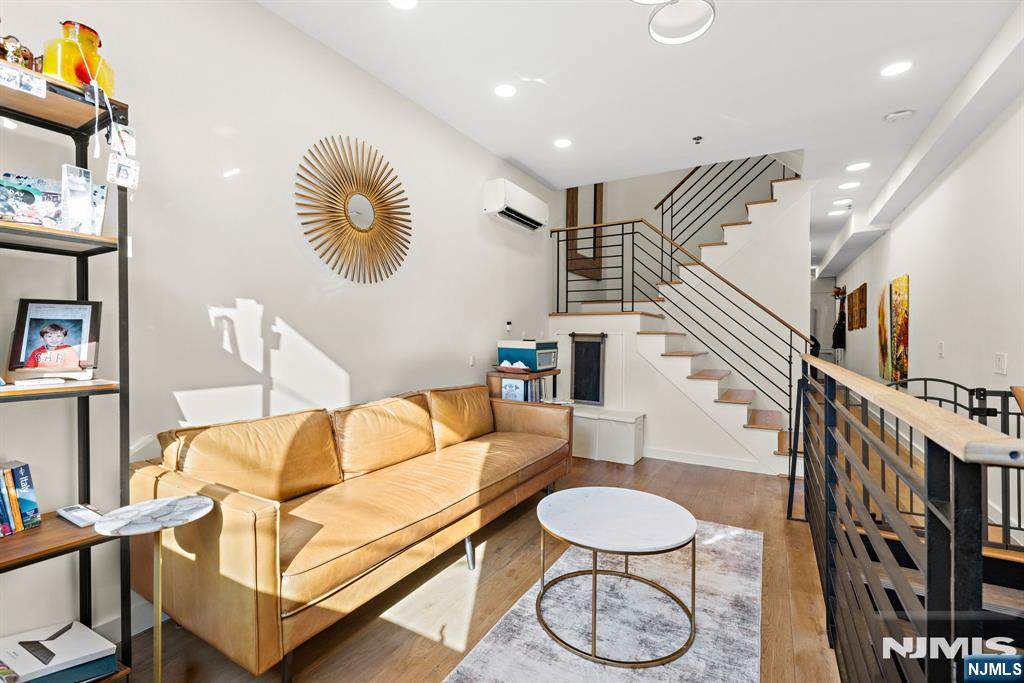
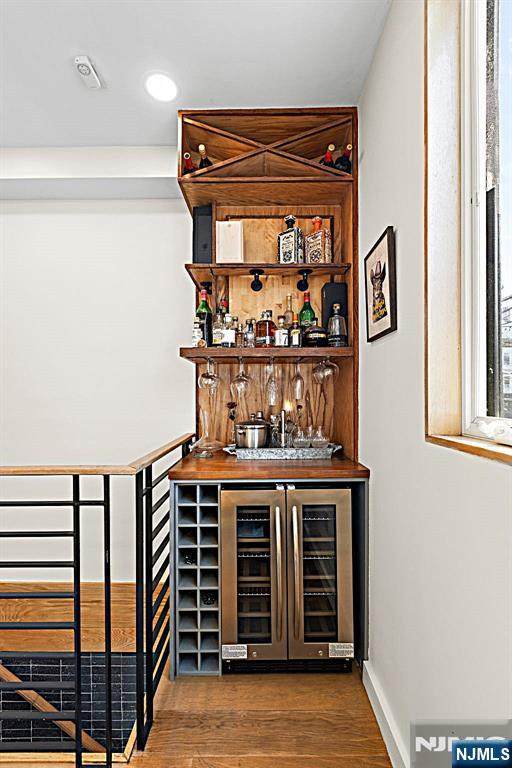
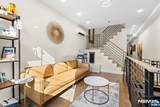
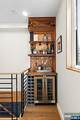
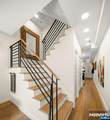
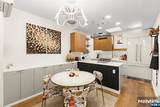
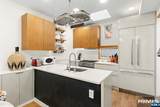
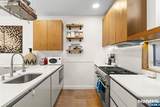
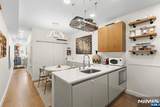
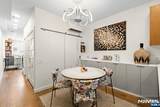
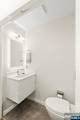
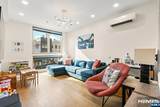
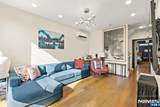
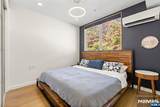
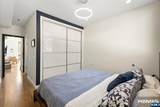
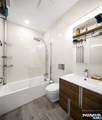
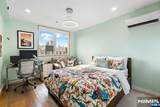
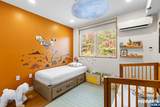
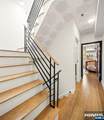
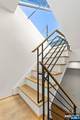
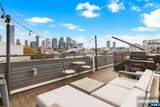
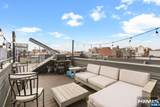
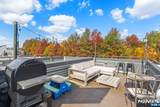
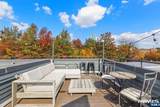
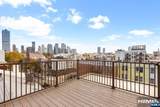
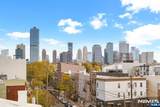
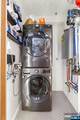
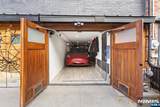
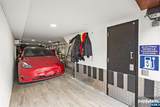
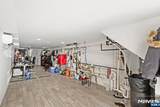
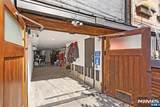
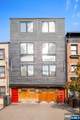
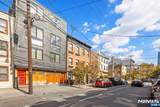
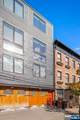
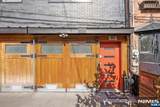
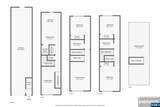
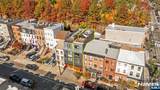
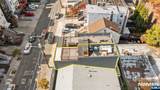
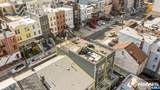
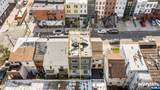
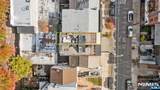
3 Bedrooms + Flex Space | 2.5 Bathrooms | Private 2-Car Garage | Private Rooftop Deck A private two-car garage, expansive rooftop deck with Manhattan skyline views, and single-family privacy in Downtown Jersey City. Designed by architect Jeff Jordan in 2019, this modern townhouse offers 1,560 sq. ft. of interior living space, excluding the ground-level garage and rooftop deck, with luxury finishes and smart technology. The main level features a living room, open kitchen and dining area, powder room, and laundry room. The kitchen boasts Italian cabinetry, Caesarstone Calacatta quartz countertops, Thermador appliances, a wine refrigerator, & California Closets organizers. On the second floor, a bright family room serves as an office or lounge, alongside a bedroom with an en-suite bath overlooking the historic 6th Street Embankment. The third floor has two more bedrooms and a full bath. All bedrooms feature California Closets organizers. The private rooftop deck offers skyline views and outlets on the deck, awning, and rear exterior. The climate-controlled garage features heating, A/C, a WiFi-enabled motorized oak door & two 60-amp EV outlets. Highlights include wide-plank European oak floors, south-facing Andersen 400 Series windows with water-repellent, dirt-resistant glass, room-by-room heating and cooling, WiFi Lutron lighting, wall-mounted vanities and toilets, & Porcelanosa tile with radiant heated floors. Close to parks, schools, shops, dining, and public transit.
-
3BEDS
-
N/AACRES
-
2BATHS
-
11/2 BATHS
School Ratings & Info
Description
3 Bedrooms + Flex Space | 2.5 Bathrooms | Private 2-Car Garage | Private Rooftop Deck A private two-car garage, expansive rooftop deck with Manhattan skyline views, and single-family privacy in Downtown Jersey City. Designed by architect Jeff Jordan in 2019, this modern townhouse offers 1,560 sq. ft. of interior living space, excluding the ground-level garage and rooftop deck, with luxury finishes and smart technology. The main level features a living room, open kitchen and dining area, powder room, and laundry room. The kitchen boasts Italian cabinetry, Caesarstone Calacatta quartz countertops, Thermador appliances, a wine refrigerator, & California Closets organizers. On the second floor, a bright family room serves as an office or lounge, alongside a bedroom with an en-suite bath overlooking the historic 6th Street Embankment. The third floor has two more bedrooms and a full bath. All bedrooms feature California Closets organizers. The private rooftop deck offers skyline views and outlets on the deck, awning, and rear exterior. The climate-controlled garage features heating, A/C, a WiFi-enabled motorized oak door & two 60-amp EV outlets. Highlights include wide-plank European oak floors, south-facing Andersen 400 Series windows with water-repellent, dirt-resistant glass, room-by-room heating and cooling, WiFi Lutron lighting, wall-mounted vanities and toilets, & Porcelanosa tile with radiant heated floors. Close to parks, schools, shops, dining, and public transit.
 © 2026 New Jersey Multiple Listing Service. All rights reserved.
IDX information is provided exclusively for consumers' personal, non-commercial use and may not be used for any purpose other than to identify prospective properties consumers may be interested in purchasing. Information is deemed reliable but is not guaranteed accurate by the MLS or Trompeter Real Estate.
The data relating to the real estate for sale on this web site comes in part from the Internet Data Exchange Program of the NJMLS. Real estate listings held by brokerage firms other than Trompeter Real Estate are marked with the Internet Data Exchange logo and information about them includes the name of the listing brokers. Some properties listed with the participating brokers do not appear on this website at the request of the seller. Listings of brokers that do not participate in Internet Data Exchange do not appear on this website. Data last updated: 2026-11-14T09:17:31.623.