


Description
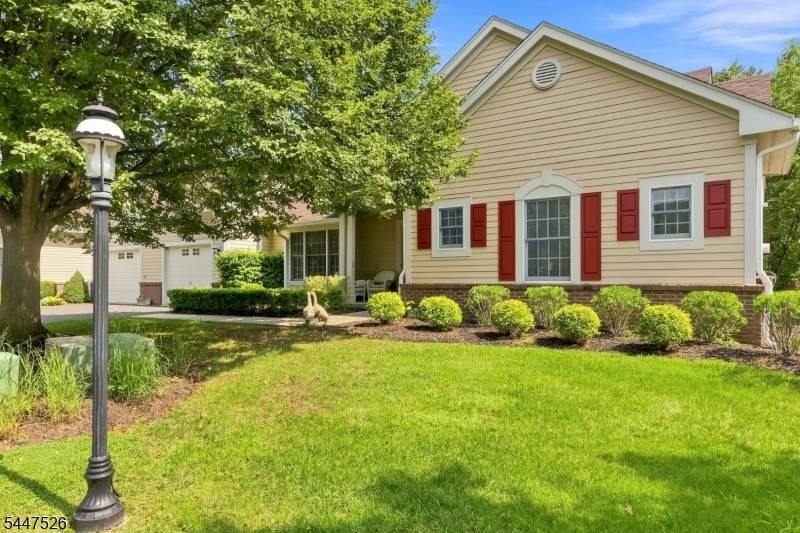
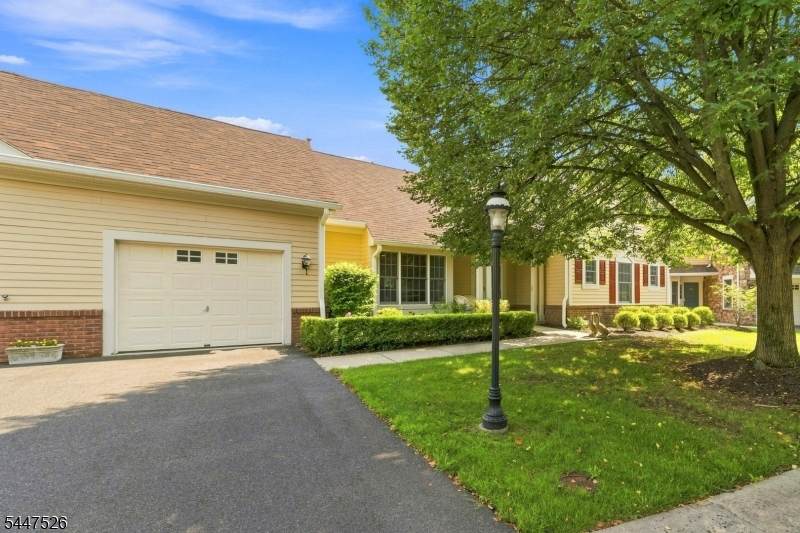
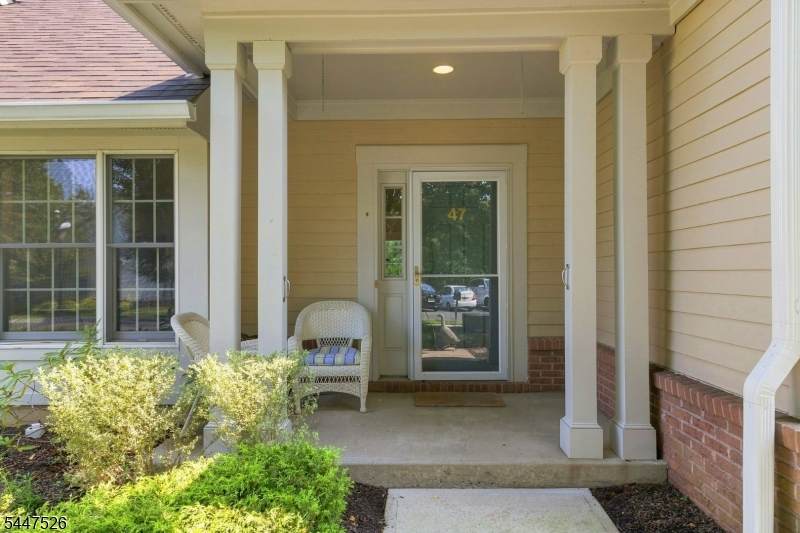
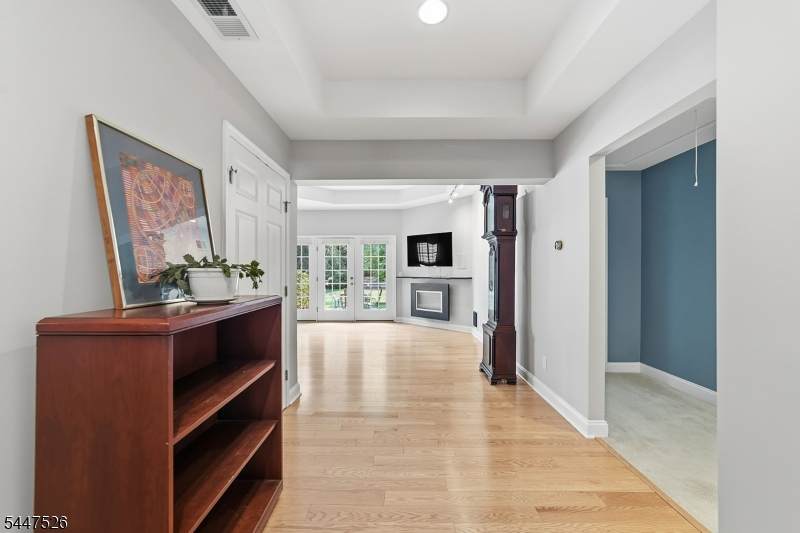
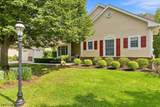
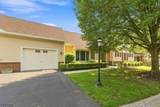
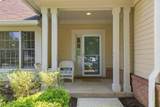
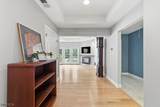
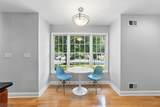
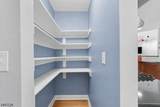
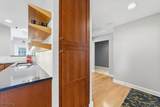
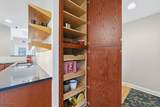
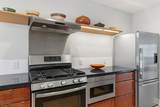
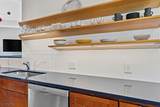
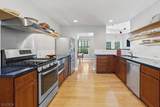
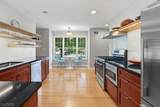
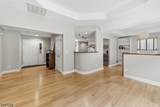
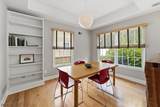
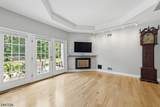
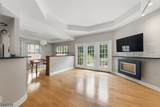
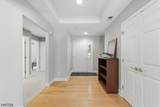
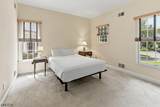
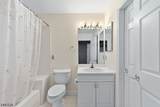
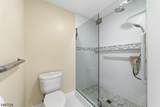
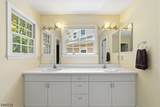
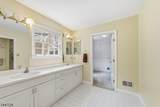
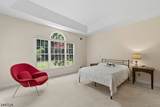
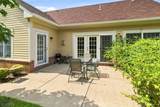
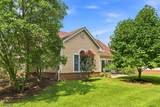
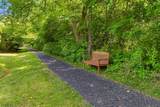
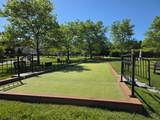
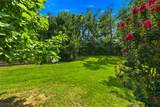
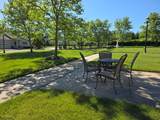
Spacious, light-filled two-bedroom Worcester Villa located in the Princeton Windrows 55-plus community. Open floor plan, highlighted by ample windows and coffered ceilings, beginning in the welcoming foyer. The updated eat-in kitchen, designed by award-winning architect Jeremiah Ford, features Starmark quarter-sawn oak cabinetry in a Paprika finish, Cambria Hadley quartz countertops, and red oak natural Mirage Lock flooring that continues throughout the living area. SELLER IS OFFERING A $10K CREDIT FOR A BUYER WHO PREFERS CABINETRY IN THE KITCHEN replacing shelving.. Two large pantries provide ample storage space . A pass-through opens to the living and dining rooms, enhanced by fresh neutral paint and a wall-mounted direct-vent gas fireplace by Wittus. French doors lead to private patio and yard framed by holly and evergreen plantings. Thoughtfully organized closets include a convenient laundry closet and walk-ins in both bedroom suites. The primary suite features a spacious bath with double vanities and a walk-in tiled shower with assist rail. Additional highlights include an attached one-car garage and a Princeton address. Enjoy a maintenance-free lifestyle with weekly housekeeping, dining options including 3 restaurants both formal and casual and a cafe, fitness center and indoor pool, library, multiple indoor and outdoor activities including walking and biking trails and tennis courts, abundant social opportunities, security and easy access to Princeton area amenities.
-
2BEDS
-
N/AACRES
-
2BATHS
-
01/2 BATHS
School Ratings & Info
Description
Spacious, light-filled two-bedroom Worcester Villa located in the Princeton Windrows 55-plus community. Open floor plan, highlighted by ample windows and coffered ceilings, beginning in the welcoming foyer. The updated eat-in kitchen, designed by award-winning architect Jeremiah Ford, features Starmark quarter-sawn oak cabinetry in a Paprika finish, Cambria Hadley quartz countertops, and red oak natural Mirage Lock flooring that continues throughout the living area. SELLER IS OFFERING A $10K CREDIT FOR A BUYER WHO PREFERS CABINETRY IN THE KITCHEN replacing shelving.. Two large pantries provide ample storage space . A pass-through opens to the living and dining rooms, enhanced by fresh neutral paint and a wall-mounted direct-vent gas fireplace by Wittus. French doors lead to private patio and yard framed by holly and evergreen plantings. Thoughtfully organized closets include a convenient laundry closet and walk-ins in both bedroom suites. The primary suite features a spacious bath with double vanities and a walk-in tiled shower with assist rail. Additional highlights include an attached one-car garage and a Princeton address. Enjoy a maintenance-free lifestyle with weekly housekeeping, dining options including 3 restaurants both formal and casual and a cafe, fitness center and indoor pool, library, multiple indoor and outdoor activities including walking and biking trails and tennis courts, abundant social opportunities, security and easy access to Princeton area amenities.
 © 2026 Garden State Multiple Listing Service, LLC. All rights reserved. IDX information is provided exclusively for consumers' personal, non-commercial use and may not be used for any purpose other than to identify prospective properties consumers may be interested in purchasing. Information is deemed reliable but is not guaranteed accurate by the MLS or Trompeter Real Estate. Notice: The dissemination of listings on this website does not constitute the consent required by N.J.A.C. 11:5.6.1 (n) for the advertisement of listings exclusively for sale by another broker. Any such consent must be obtained in writing from the listing broker.The data relating to real estate for sale or lease on this web site comes in part from GSMLS. Real estate listings held by brokerage firms other than Trompeter Real Estate are marked with the GSMLS logo or an abbreviated logo and detailed information about them includes the name of the listing broker.
Data last updated 2026-11-11T16:49:12.697.