Skip To Content

56 High St

Belleville Twp., NJ 07109
  • $4,595/mo.
  • STATUS: Active
  • ON SITE: 51 Days
  • MLS #: 4047400
Rental
UPDATED: 45 min ago
$4,595/mo.
Rental
  • 5
    BEDS
  • 0.11
    ACRES
  • 3
    BATHS
  • 1
    1/2 BATHS
Type:
Rentals
County:

School Ratings & Info

Description

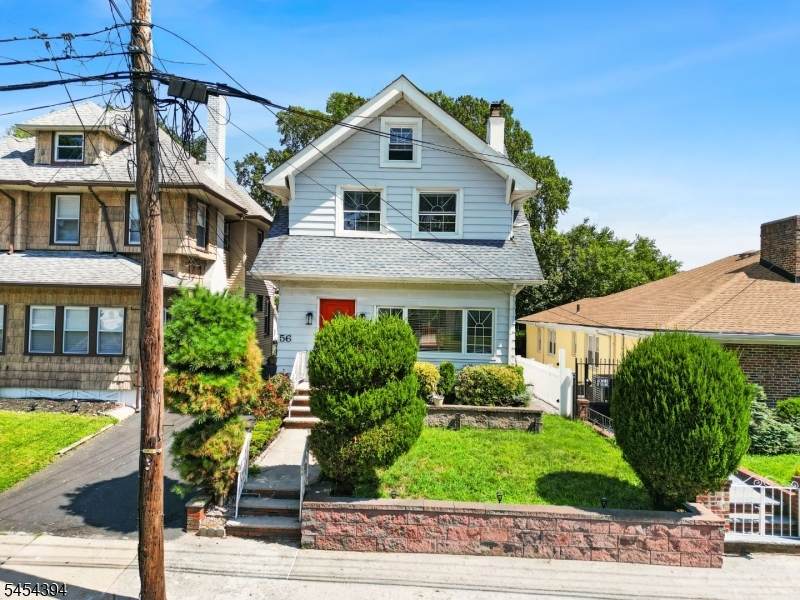
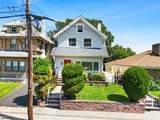
This is not your average 3-bedroom rental. With 3 bedrooms, 3.5 bathrooms, 2 finished basement bonus rooms, a walk-up attic, a renovated kitchen, ductless AC, solar panels, EV charging, a detached garage, a deck, a private backyard, and convenient NYC transportation access, 56 High St delivers exceptional space, flexibility, and modern convenience. The main level offers generous living and dining spaces, a renovated kitchen with stainless steel appliances, hardwood floors, recessed lighting, and a beautiful stone fireplace. The finished lower level adds 2 spacious bonus rooms, a full bath, laundry, and separate exterior entrance, ideal for a home office, gym, playroom, or guest space. A walk-up attic provides ample storage. Outside, enjoy a fenced backyard, large deck, patio, driveway parking, and detached 1-car garage. Solar panels and a ChargePoint Level 2 EV charger add modern convenience. Near Washington Ave, parks, schools, shopping, dining, major roadways, and NYC transportation. Pets considered on a case-by-case basis. Available immediately.


Garden State MLS logo © 2026 Garden State Multiple Listing Service, LLC. All rights reserved. IDX information is provided exclusively for consumers' personal, non-commercial use and may not be used for any purpose other than to identify prospective properties consumers may be interested in purchasing. Information is deemed reliable but is not guaranteed accurate by the MLS or Trompeter Real Estate. Notice: The dissemination of listings on this website does not constitute the consent required by N.J.A.C. 11:5.6.1 (n) for the advertisement of listings exclusively for sale by another broker. Any such consent must be obtained in writing from the listing broker.The data relating to real estate for sale or lease on this web site comes in part from GSMLS. Real estate listings held by brokerage firms other than Trompeter Real Estate are marked with the GSMLS logo or an abbreviated logo and detailed information about them includes the name of the listing broker. Data last updated 2026-10-09T09:49:09.563.
www.trompeterrealestate.com/homes/180241140
Print Image

56 High St Belleville Twp., NJ 07109

  • Price: $4,595/mo.
  • Status: Active
  • On Site: 51 Days
  • Updated: 45 min ago
  • MLS #: 4047400
5
Beds
3
Baths
1
½ Baths
0.11
Acres
County:
Essex
Area:
Belleville Twp.
Property Description
This is not your average 3-bedroom rental. With 3 bedrooms, 3.5 bathrooms, 2 finished basement bonus rooms, a walk-up attic, a renovated kitchen, ductless AC, solar panels, EV charging, a detached garage, a deck, a private backyard, and convenient NYC transportation access, 56 High St delivers exceptional space, flexibility, and modern convenience. The main level offers generous living and dining spaces, a renovated kitchen with stainless steel appliances, hardwood floors, recessed lighting, and a beautiful stone fireplace. The finished lower level adds 2 spacious bonus rooms, a full bath, laundry, and separate exterior entrance, ideal for a home office, gym, playroom, or guest space. A walk-up attic provides ample storage. Outside, enjoy a fenced backyard, large deck, patio, driveway parking, and detached 1-car garage. Solar panels and a ChargePoint Level 2 EV charger add modern convenience. Near Washington Ave, parks, schools, shopping, dining, major roadways, and NYC transportation. Pets considered on a case-by-case basis. Available immediately.
Exterior Features

Approximate Lot Size 33.5X137.18 Exterior Features CurbsDeckPrivacy FenceSidewalk Garage Description Detached GarageGarage ParkingOn-Street Parking Location Residential Area Number Of Parking Spaces 1 Parking Driveway Description 1 Car WidthDriveway-SharedOn-Street Parking

Interior Features

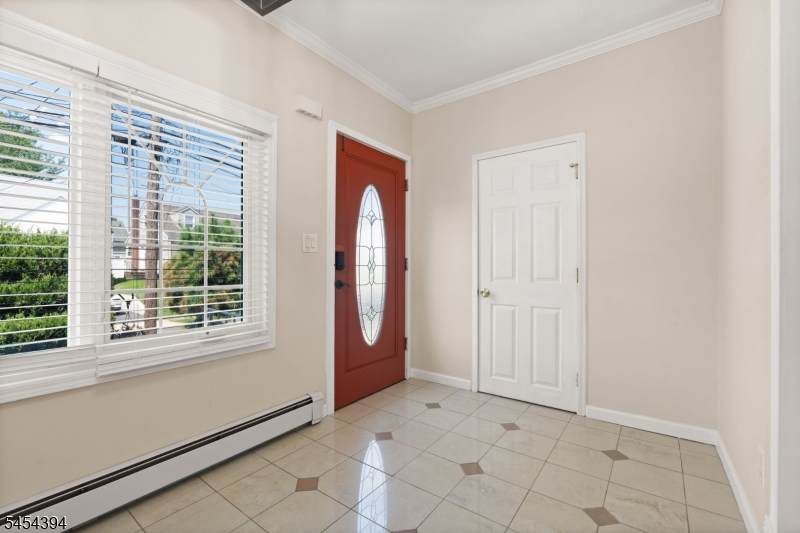
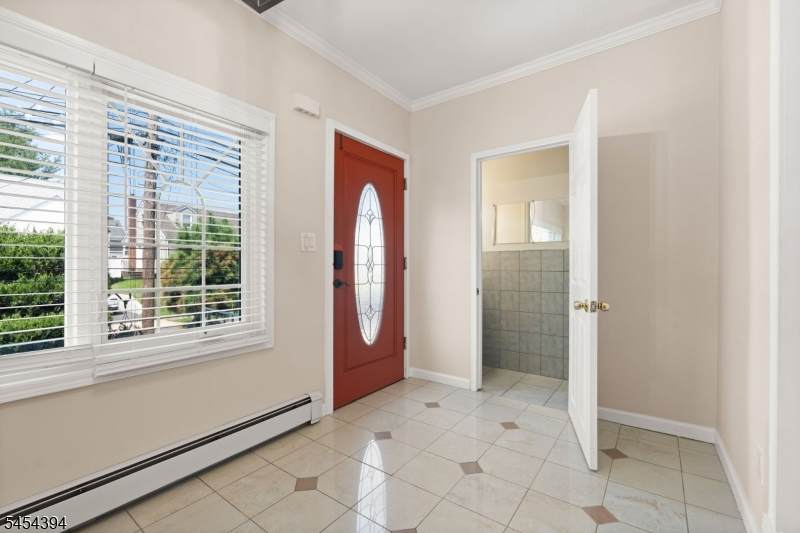
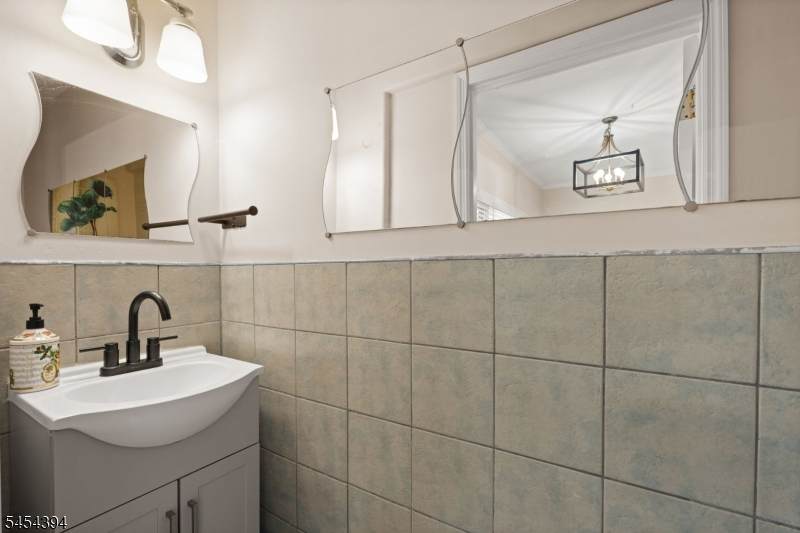
Appliances Carbon Monoxide DetectorDishwasherDryerMicrowave OvenRange/Oven-GasRefrigeratorSmoke DetectorWasher Basement Yes Basement Description Finished Basement Level Rooms Bath(s) OtherLaundry RoomOfficeRec RoomUtility Room Bedroom1 Dimensions 11x15 Bedroom1 Level Second Bedroom2 Dimensions 11x9 Bedroom2 Level Second Bedroom3 Dimensions 15x9 Bedroom3 Level Second Cooling Ductless Split AC Dining Room Dimensions 15x12 Dining Room Level First Family Room Level First Fireplace Description Living Room Flooring CarpetingTileWood Furnished Info Unfurnished Heating Baseboard - HotwaterSee Remarks Interior Features Carbon Monoxide DetectorHigh CeilingsSmoke DetectorWalk-In Closet Kitchen Dimensions 18x9 Kitchen Level First Laundry Features In BuildingIn Unit Level1 Rooms Dining RoomFoyerLiving RoomPantryPowder Room Level2 Rooms 3 BedroomsBath MainBath(s) Other Level3 Rooms AtticStorage Room Living Room Dimensions 20x15 Living Room Level First Number Of Fireplaces 1 Number Of Rooms 8 Other Room1 Bedroom/Office Other Room1 Dimensions 18x10 Other Room1 Level Basement Other Room2 Bedroom/Office Other Room2 Dimensions 9x13 Other Room2 Level Basement Other Room3 Laundry Room Other Room3 Dimensions 14x10 Other Room3 Level Basement Room Features Separate Dining Area

Property Features

Available Immediately Community Living No Easement Unknown Fha Age Restricted No Fuel Type Gas-Natural Lease Information 1 Year2 Years Pets Allowed Breed RestrictionsCallNumber LimitSize LimitYes Pre Rental Requirements 1MthSctyIncmVrfyPetSecurTenApplTenInsRq Primary Property Type Multi Floor Unit Property Type 3 or More StoriesMulti Floor Unit Rent Includes Building InsuranceMaintenance-BuildingTaxes Rental Property Type Res/SF/Condo/Coop Services Cable TV Available Sewer Public Sewer Sub Property Type Single Family/Apt Tenant Has Use Of BasementLaundry FacilitiesStorage Area Tenant Pays ElectricGasHeatHot WaterSewerSnow RemovalWater Utilities ElectricGas-Natural Water Public Water Water Heater Gas

Listing information © 2026 Garden State Multiple Listing Service,LLC.
Listing provided courtesy of : 551-200-7590.


Garden State MLS logo © 2026 Garden State Multiple Listing Service, LLC. All rights reserved. IDX information is provided exclusively for consumers' personal, non-commercial use and may not be used for any purpose other than to identify prospective properties consumers may be interested in purchasing. Information is deemed reliable but is not guaranteed accurate by the MLS or Trompeter Real Estate. Notice: The dissemination of listings on this website does not constitute the consent required by N.J.A.C. 11:5.6.1 (n) for the advertisement of listings exclusively for sale by another broker. Any such consent must be obtained in writing from the listing broker.The data relating to real estate for sale or lease on this web site comes in part from GSMLS. Real estate listings held by brokerage firms other than Trompeter Real Estate are marked with the GSMLS logo or an abbreviated logo and detailed information about them includes the name of the listing broker. Data last updated 2026-10-09T09:49:09.563.
 
https://bt-photos.global.ssl.fastly.net/gsmls/orig_boomver_1_4047400-2.jpg https://bt-photos.global.ssl.fastly.net/gsmls/orig_boomver_1_4047400-2.jpg https://bt-photos.global.ssl.fastly.net/gsmls/orig_boomver_1_4047400-2.jpg
Logo
Trompeter Real Estate
355 Varick Street
Jersey City NJ, 07302