Skip To Content

636 Prospect St

Westfield Town, NJ 07090
  • $6,800/mo.
  • STATUS: Active
  • ON SITE: 39 Days
  • MLS #: 4049012
Rental
UPDATED: 47 min ago
$6,800/mo.
Rental
  • 5
    BEDS
  • 0.27
    ACRES
  • 3
    BATHS
  • 1
    1/2 BATHS
Type:
Rentals
Built:
1911
County:

School Information

Elementary School:
Middle School:
High School:

Description

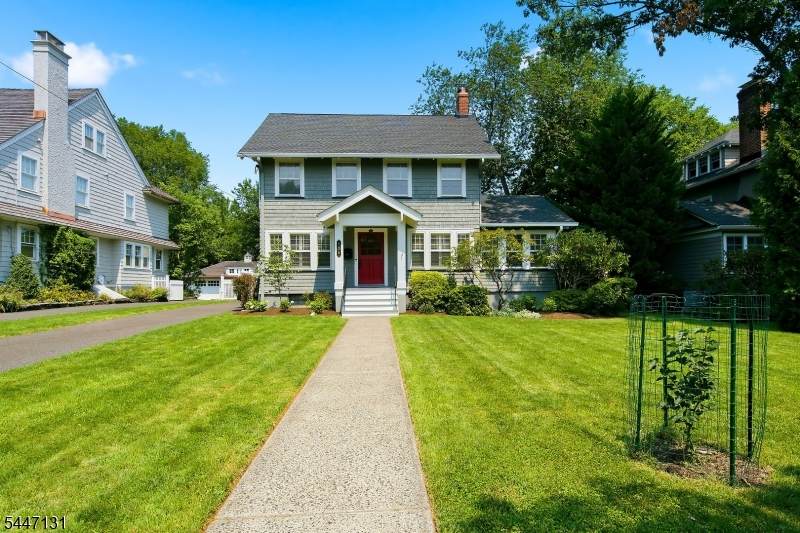
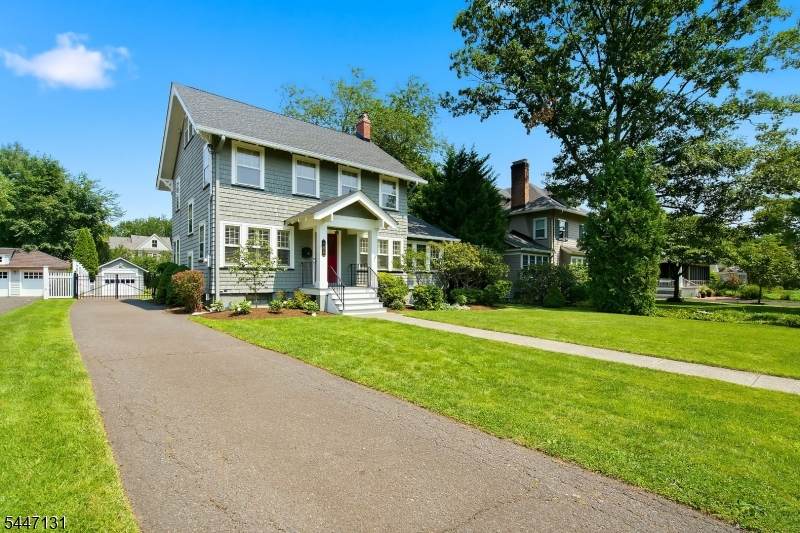
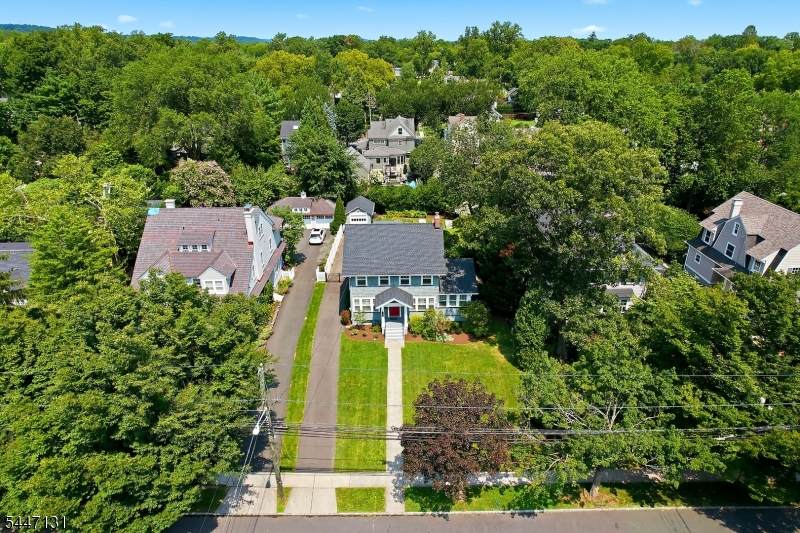
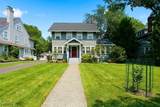
Classic Westfield 5-bedroom, 3 1/2 bath Colonial in an ideal location for the NYC commuter-only 1 mile to the train. The first floor features a kitchen with stainless steel appliances; a formal dining room; a living room with a wood-burning fireplace; and a spacious family/sunroom with 2 sets of double French doors and a conveniently located powder room. Come upstairs to the second floor and you'll find 4 bedrooms and a hall bath. Want a private bedroom retreat? The 3rd floor offers a primary bedroom with a private bath featuring a soaking tub, a cedar closet, and a walk-in closet. The full basement is partially finished, with a full bath, rec room, laundry, and workshop areas. 1 car detached garage with automatic garage door opener. Fully fenced, flat backyard with large stone patio, professionally landscaped. Conveniently located 2 homes from Franklin Elementary School, 2 blocks from Roosevelt Middle School and Clark Park.


Garden State MLS logo © 2026 Garden State Multiple Listing Service, LLC. All rights reserved. IDX information is provided exclusively for consumers' personal, non-commercial use and may not be used for any purpose other than to identify prospective properties consumers may be interested in purchasing. Information is deemed reliable but is not guaranteed accurate by the MLS or Trompeter Real Estate. Notice: The dissemination of listings on this website does not constitute the consent required by N.J.A.C. 11:5.6.1 (n) for the advertisement of listings exclusively for sale by another broker. Any such consent must be obtained in writing from the listing broker.The data relating to real estate for sale or lease on this web site comes in part from GSMLS. Real estate listings held by brokerage firms other than Trompeter Real Estate are marked with the GSMLS logo or an abbreviated logo and detailed information about them includes the name of the listing broker. Data last updated 2026-10-05T21:48:44.883.
www.trompeterrealestate.com/homes/180585179
Print Image

636 Prospect St Westfield Town, NJ 07090

  • Price: $6,800/mo.
  • Status: Active
  • On Site: 39 Days
  • Updated: 47 min ago
  • MLS #: 4049012
5
Beds
3
Baths
1
½ Baths
0.27
Acres
1911
Built
County:
Union
Area:
Westfield Town
Elementary School:
Franklin
Middle School:
Roosevelt
High School:
Westfield
Property Description
Classic Westfield 5-bedroom, 3 1/2 bath Colonial in an ideal location for the NYC commuter-only 1 mile to the train. The first floor features a kitchen with stainless steel appliances; a formal dining room; a living room with a wood-burning fireplace; and a spacious family/sunroom with 2 sets of double French doors and a conveniently located powder room. Come upstairs to the second floor and you'll find 4 bedrooms and a hall bath. Want a private bedroom retreat? The 3rd floor offers a primary bedroom with a private bath featuring a soaking tub, a cedar closet, and a walk-in closet. The full basement is partially finished, with a full bath, rec room, laundry, and workshop areas. 1 car detached garage with automatic garage door opener. Fully fenced, flat backyard with large stone patio, professionally landscaped. Conveniently located 2 homes from Franklin Elementary School, 2 blocks from Roosevelt Middle School and Clark Park.
Exterior Features

Approximate Lot Size 64X186 Exterior Features CurbsMetal FencePatioSidewalk Garage Description Detached GarageGarage Door Opener Location Residential Area Lot Description Level Lot Number Of Parking Spaces 7 Parking Driveway Description 1 Car WidthBlacktopDriveway-ExclusiveOff-Street Parking Road Type City/Town Street

Interior Features

Appliances DishwasherDisposalDryerMicrowave OvenRange/Oven-GasRefrigeratorSmoke DetectorWasher Basement Yes Basement Description Finished-PartiallyFull Basement Level Rooms Bath(s) OtherLaundry RoomRec RoomStorage RoomUtility Room Bedroom1 Dimensions 13x12 Bedroom1 Level Third Bedroom2 Dimensions 13x10 Bedroom2 Level Second Bedroom3 Dimensions 12x9 Bedroom3 Level Second Cooling 2 UnitsCentral AirMulti-Zone Cooling Dining Room Dimensions 12x13 Dining Room Level First Family Room Dimensions 10x20 Family Room Level First Fireplace Description Living RoomWood Burning Flooring TileWood Furnished Info Unfurnished Heating 1 UnitRadiators - Steam Interior Features Carbon Monoxide DetectorCedar ClosetsFire ExtinguisherSmoke DetectorWalk-In Closet Kitchen Dimensions 14x13 Kitchen Level First Laundry Features In Unit Level1 Rooms Dining RoomFamily RoomKitchenLiving RoomPowder Room Level2 Rooms 4 Or More BedroomsBath(s) Other Level3 Rooms 1 BedroomBath MainStorage Room Living Room Dimensions 26x14 Living Room Level First Number Of Fireplaces 1 Number Of Rooms 9 Other Room1 4th Bedroom Other Room1 Dimensions 10x12 Other Room1 Level Second Other Room2 Additional Bedroom Other Room2 Dimensions 8x10 Other Room2 Level Third Other Room3 Rec Room Other Room3 Dimensions 21x18 Other Room3 Level Basement Room Features Eat-In KitchenFormal Dining RoomFull BathStall ShowerTub ShowerWalk-In Closet

Property Features

Available Immediately Community Living No Complex Features Storage Easement Unknown Fha Age Restricted No Fuel Type Gas-Natural Lease Information 1 Year Pets Allowed No Pre Rental Requirements 1MthAdvn1.5MthSyCredtRptIncmVrfyTenAppl Primary Property Type Detached Property Type Custom HomeDetached Renovated Year 2013 Rent Includes Taxes Rental Property Type Res/SF/Condo/Coop Services Cable TV AvailableFiber Optic AvailableGarbage Extra Charge Sewer Public Sewer Sub Property Type Single Family/Apt Tenant Has Use Of BasementLaundry FacilitiesSee RemarksStorage Area Tenant Pays Cable T.V.ElectricHeatHot WaterMaintenance-LawnSnow RemovalTrash RemovalWater Utilities ElectricGas In Street Water Public Water Water Heater Gas

Listing information © 2026 Garden State Multiple Listing Service,LLC.
Listing provided courtesy of : 908-723-2674.


Garden State MLS logo © 2026 Garden State Multiple Listing Service, LLC. All rights reserved. IDX information is provided exclusively for consumers' personal, non-commercial use and may not be used for any purpose other than to identify prospective properties consumers may be interested in purchasing. Information is deemed reliable but is not guaranteed accurate by the MLS or Trompeter Real Estate. Notice: The dissemination of listings on this website does not constitute the consent required by N.J.A.C. 11:5.6.1 (n) for the advertisement of listings exclusively for sale by another broker. Any such consent must be obtained in writing from the listing broker.The data relating to real estate for sale or lease on this web site comes in part from GSMLS. Real estate listings held by brokerage firms other than Trompeter Real Estate are marked with the GSMLS logo or an abbreviated logo and detailed information about them includes the name of the listing broker. Data last updated 2026-10-05T21:48:44.883.
 
https://bt-photos.global.ssl.fastly.net/gsmls/orig_boomver_1_4049012-2.jpg https://bt-photos.global.ssl.fastly.net/gsmls/orig_boomver_1_4049012-2.jpg https://bt-photos.global.ssl.fastly.net/gsmls/orig_boomver_1_4049012-2.jpg
Logo
Trompeter Real Estate
355 Varick Street
Jersey City NJ, 07302