
Skip To Content

8 Hickory Ln

Washington Twp., NJ 07853
  • $750,000
  • STATUS: Active
  • ON SITE: 8 Days
  • MLS #: 4063041
UPDATED: 66 min ago
$750,000
  • 4
    BEDS
  • 0.57
    ACRES
  • 2
    BATHS
  • 1
    1/2 BATHS
Type:
Single-Family Home
Built:
1978
County:

School Information

Elementary School:
Middle School:
High School:

Description

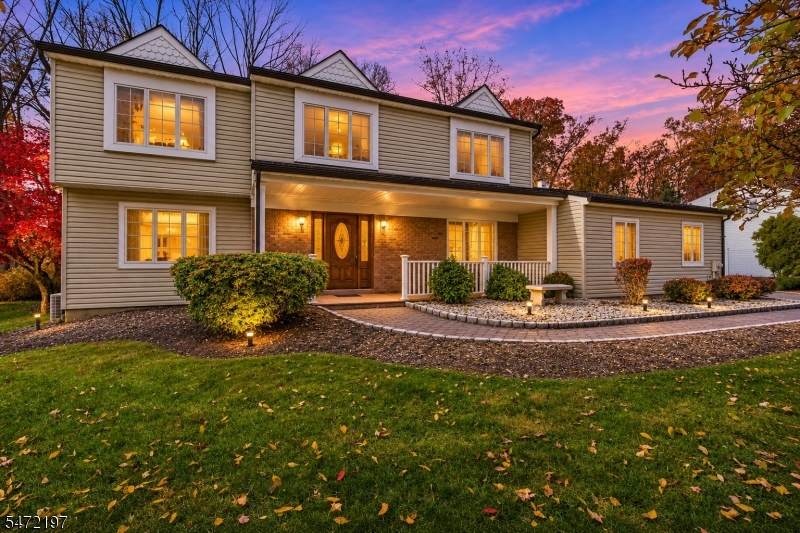
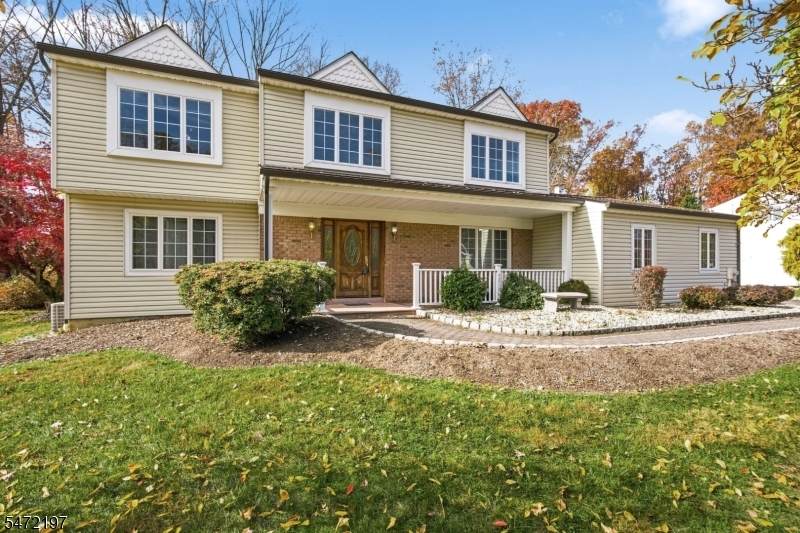
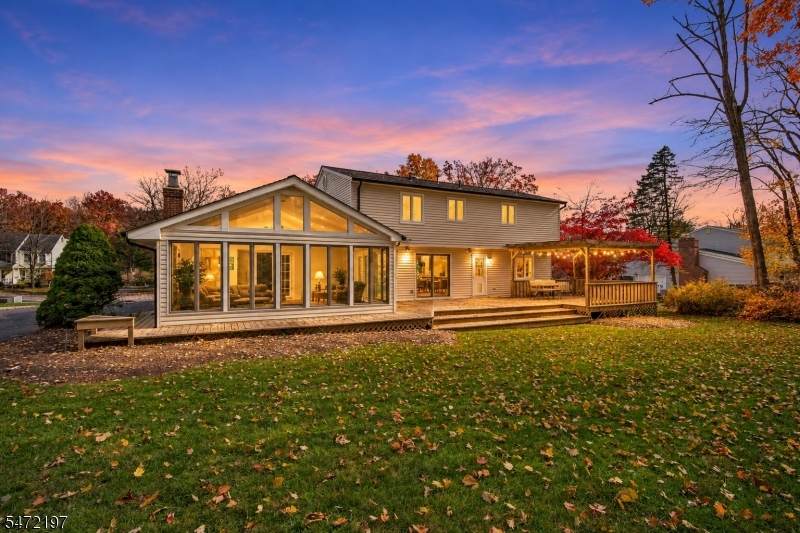
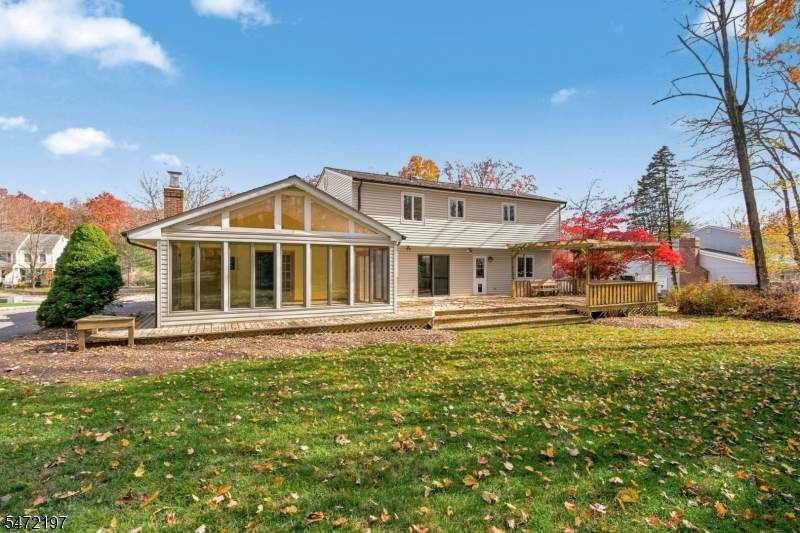
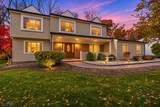
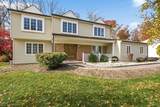
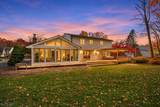
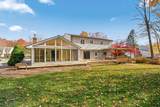
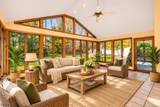
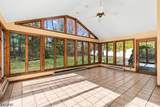
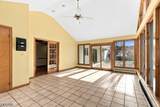
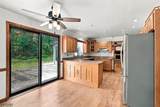
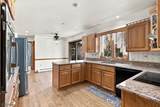
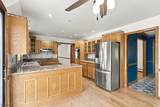
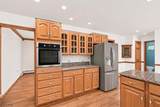
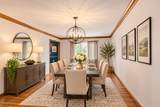
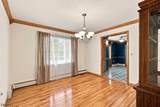
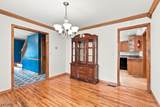
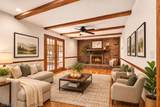
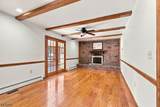
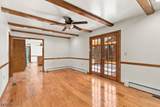
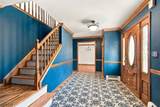
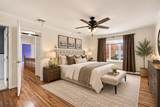
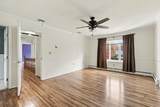
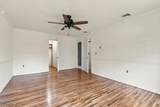
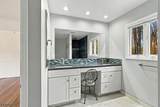
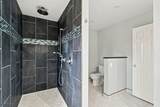
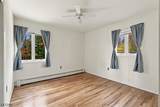
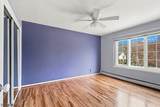
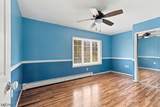
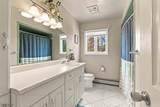
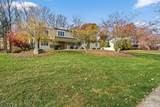
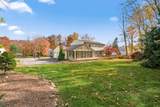
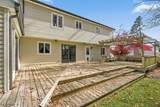
Welcome to 8 Hickory Lane, a beautifully appointed 4-bedroom, 2.5-bath Colonial nestled in the desirable Long Valley community. Offering timeless elegance, spacious interiors, and exceptional entertaining spaces, this home combines classic charm with everyday comfort. A grand, welcoming foyer sets the tone, opening to elegant formal living and dining rooms accented by beautiful hardwood floors that extend throughout the home. The inviting eat-in kitchen features granite countertops, stainless steel appliances, and generous space for casual dining. Just beyond, the warm and inviting family room showcases a classic wood-burning fireplace, perfect for cozy evenings. One of the home's most impressive features is the expansive four-season sunroom, boasting soaring ceilings and an abundance of natural light, creating a spectacular space for year-round enjoyment. The spacious primary suite offers a private retreat complete with a walk-in closet and an ensuite bath featuring an oversized stall shower. Three additional generously sized bedrooms complete the second level. Step outside to the expansive deck, ideal for alfresco dining, entertaining, or peaceful relaxation. Additional highlights include public water, public sewer, sidewalks, and natural gas available in the street. Discover the perfect balance of sophistication, comfort, and timeless appeal at 8 Hickory Lane!

Monthly Payment Calculator


Garden State MLS logo © 2026 Garden State Multiple Listing Service, LLC. All rights reserved. IDX information is provided exclusively for consumers' personal, non-commercial use and may not be used for any purpose other than to identify prospective properties consumers may be interested in purchasing. Information is deemed reliable but is not guaranteed accurate by the MLS or Trompeter Real Estate. Notice: The dissemination of listings on this website does not constitute the consent required by N.J.A.C. 11:5.6.1 (n) for the advertisement of listings exclusively for sale by another broker. Any such consent must be obtained in writing from the listing broker.The data relating to real estate for sale or lease on this web site comes in part from GSMLS. Real estate listings held by brokerage firms other than Trompeter Real Estate are marked with the GSMLS logo or an abbreviated logo and detailed information about them includes the name of the listing broker. Data last updated 2026-11-14T08:48:59.11.
www.trompeterrealestate.com/homes/183455784
Print Image

8 Hickory Ln Washington Twp., NJ 07853

  • Price: $750,000
  • Status: Active
  • On Site: 8 Days
  • Updated: 66 min ago
  • MLS #: 4063041
4
Beds
2
Baths
1
½ Baths
0.57
Acres
1978
Built
County:
Morris
Area:
Washington Twp.
Elementary School:
B.A. Cucinella
Middle School:
Long Valley
High School:
W.M. Central
Property Description
Welcome to 8 Hickory Lane, a beautifully appointed 4-bedroom, 2.5-bath Colonial nestled in the desirable Long Valley community. Offering timeless elegance, spacious interiors, and exceptional entertaining spaces, this home combines classic charm with everyday comfort. A grand, welcoming foyer sets the tone, opening to elegant formal living and dining rooms accented by beautiful hardwood floors that extend throughout the home. The inviting eat-in kitchen features granite countertops, stainless steel appliances, and generous space for casual dining. Just beyond, the warm and inviting family room showcases a classic wood-burning fireplace, perfect for cozy evenings. One of the home's most impressive features is the expansive four-season sunroom, boasting soaring ceilings and an abundance of natural light, creating a spectacular space for year-round enjoyment. The spacious primary suite offers a private retreat complete with a walk-in closet and an ensuite bath featuring an oversized stall shower. Three additional generously sized bedrooms complete the second level. Step outside to the expansive deck, ideal for alfresco dining, entertaining, or peaceful relaxation. Additional highlights include public water, public sewer, sidewalks, and natural gas available in the street. Discover the perfect balance of sophistication, comfort, and timeless appeal at 8 Hickory Lane!
Exterior Features

Approximate Lot Size .570 AC Exterior Description BrickVinyl Siding Exterior Features CurbsDeckPergolaSidewalkStorage Garage Description AttachedDoorOpnrInEntrncOnStreet Lot Description Level LotOpen LotWooded Lot Parking Driveway Description BlacktopDriveway-ExclusiveOff-Street ParkingOn-Street Parking Pool No Primary Style Colonial Roof Description Asphalt Shingle Style Colonial

Interior Features

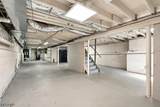
Appliances Carbon Monoxide DetectorCooktop - ElectricDishwasherDryerKitchen Exhaust FanRefrigeratorWall Oven(s) - ElectricWasher Basement Yes Basement Description Full Basement Level Rooms Utility Room Bedroom1 Dimensions 18x12 Bedroom1 Level Second Bedroom2 Dimensions 15x9 Bedroom2 Level Second Bedroom3 Dimensions 14x11 Bedroom3 Level Second Bedroom4 Dimensions 13x11 Bedroom4 Level Second Cooling 2 UnitsCeiling FanCentral Air Dining Area Formal Dining Room Dining Room Dimensions 12x12 Dining Room Level First Family Room Dimensions 20x11 Family Room Level First Fireplace Description Family RoomWood Burning Flooring LaminateTileWood Heating 1 UnitBaseboard - Hotwater Interior Features CODetectCeilHighSmokeDetStallTubWlkInCls Kitchen Area Eat-In Kitchen Kitchen Dimensions 22x10 Kitchen Level First Level1 Rooms BathOthrDiningRmFamilyRmGarEnterKitchenLaundryLivingRmSunroom Level2 Rooms 4 Or More BedroomsBath MainBath(s) Other Living Room Dimensions 21x12 Living Room Level First Master Bath Features Stall Shower Master Bedroom Description Full BathWalk-In Closet Number Of Fireplaces 1 Number Of Rooms 10 Other Room1 Sunroom Other Room1 Dimensions 20x14 Other Room1 Level First Other Room2 Laundry Room Other Room2 Dimensions 8x6 Other Room2 Level First Other Room3 Foyer Other Room3 Dimensions 15x9 Other Room3 Level First Other Room4 Utility Room Other Room4 Dimensions 59x22 Other Room4 Level Basement Pets Allowed Yes

Property Features

Assessment Total 428500 Block Identifier 23.05 Building Assessment 249900 Community Living No Easement Unknown Farm Assessment No Fha Age Restricted No Fuel Type Oil Tank Above Ground - Inside Handicap Modified No Home Warranty No In Law Suite No Land Assessment 178600 Services Garbage Extra Charge Sewer Public Sewer Sub Property Type Single Family Tax Amount 12867 Tax Rate Amount 3.003 Tax Year 2025 Utilities ElectricGas In Street Water Public Water Water Heater From Furnace Year Built Description Approximate Zoning Res

Listing information © 2026 Garden State Multiple Listing Service,LLC.
Listing provided courtesy of Exit Realty Connections: 908-842-0010.


Garden State MLS logo © 2026 Garden State Multiple Listing Service, LLC. All rights reserved. IDX information is provided exclusively for consumers' personal, non-commercial use and may not be used for any purpose other than to identify prospective properties consumers may be interested in purchasing. Information is deemed reliable but is not guaranteed accurate by the MLS or Trompeter Real Estate. Notice: The dissemination of listings on this website does not constitute the consent required by N.J.A.C. 11:5.6.1 (n) for the advertisement of listings exclusively for sale by another broker. Any such consent must be obtained in writing from the listing broker.The data relating to real estate for sale or lease on this web site comes in part from GSMLS. Real estate listings held by brokerage firms other than Trompeter Real Estate are marked with the GSMLS logo or an abbreviated logo and detailed information about them includes the name of the listing broker. Data last updated 2026-11-14T08:48:59.11.
 
https://bt-photos.global.ssl.fastly.net/gsmls/orig_boomver_1_4063041-2.jpg https://bt-photos.global.ssl.fastly.net/gsmls/orig_boomver_1_4063041-2.jpg https://bt-photos.global.ssl.fastly.net/gsmls/orig_boomver_1_4063041-2.jpg
Logo
Trompeter Real Estate
355 Varick Street
Jersey City NJ, 07302