Skip To Content

85 Arrowgate Dr

Randolph Twp., NJ 07869
  • $3,600/mo.
  • STATUS: Active
  • ON SITE: 34 Days
  • MLS #: 4049646
Rental
UPDATED: 60 min ago
$3,600/mo.
Rental
  • 3
    BEDS
  • N/A
    ACRES
  • 2
    BATHS
  • 1
    1/2 BATHS
Neighborhood:
Type:
Rentals
Built:
2001
County:

School Information

Elementary School:
Middle School:
High School:

Description

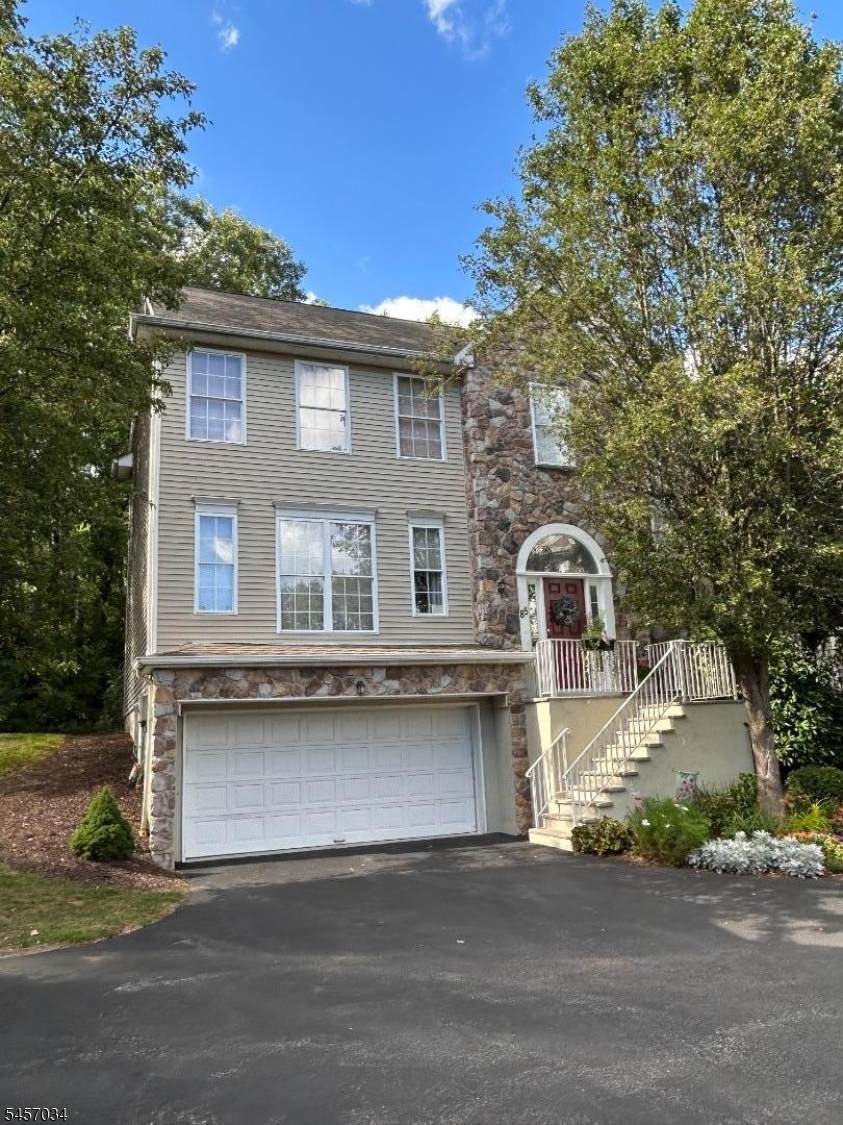
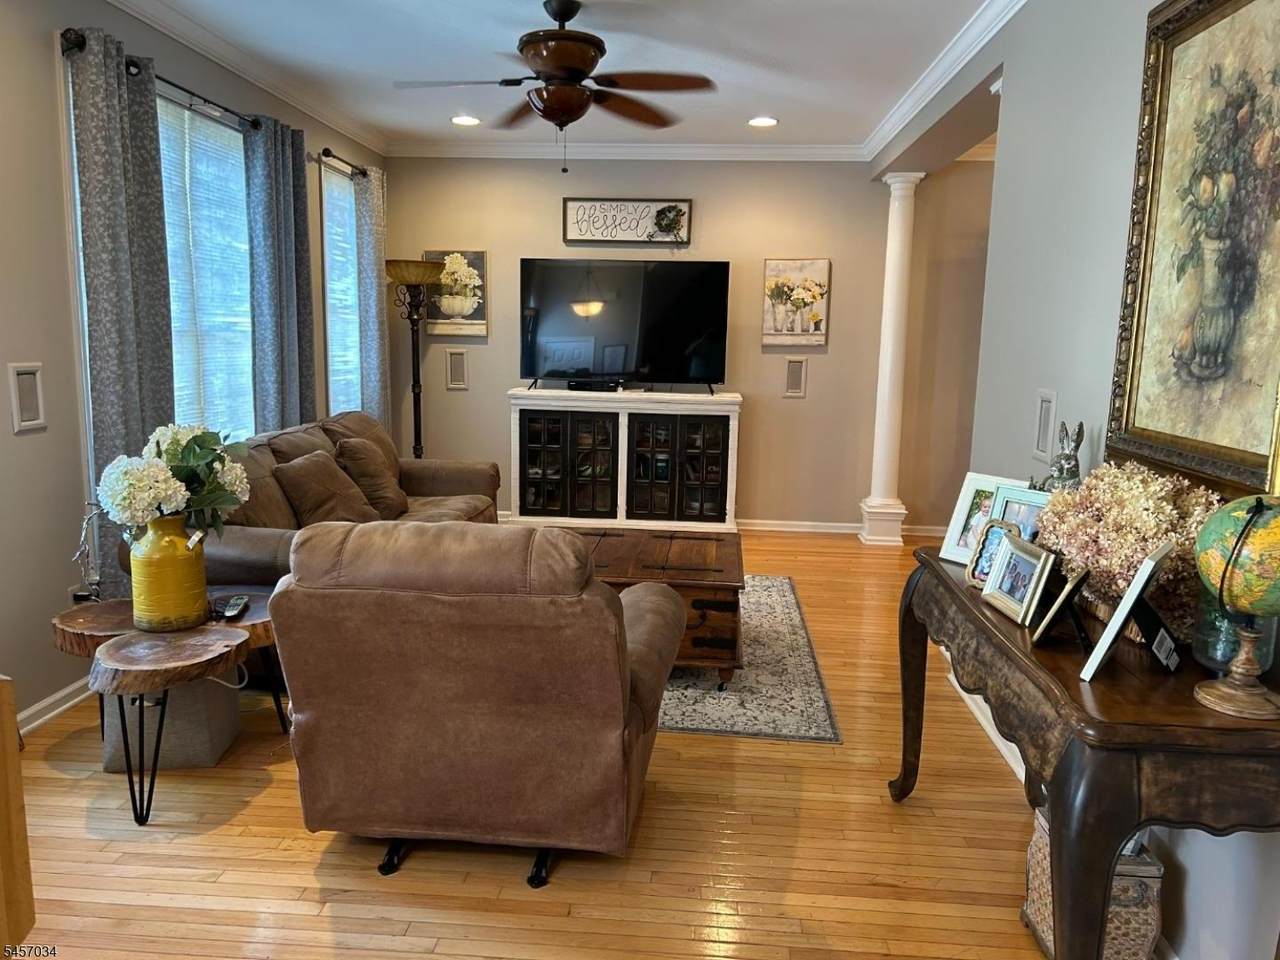
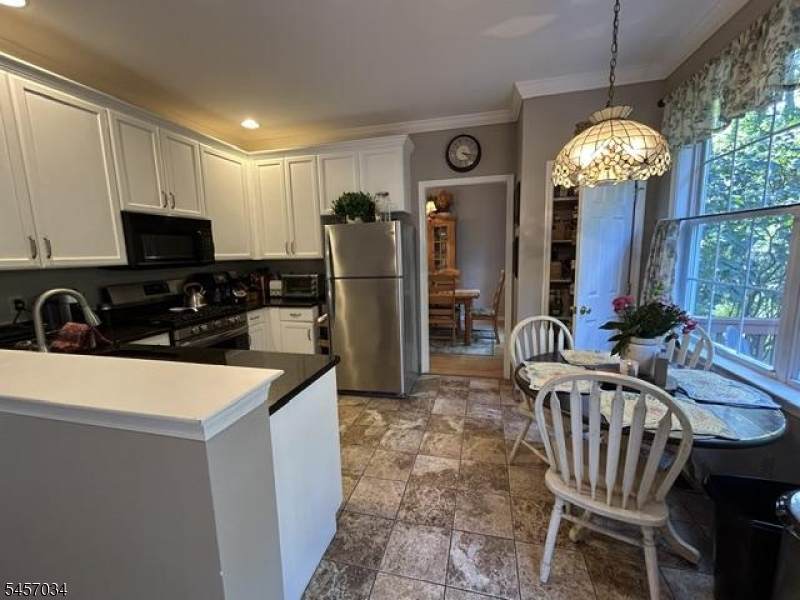
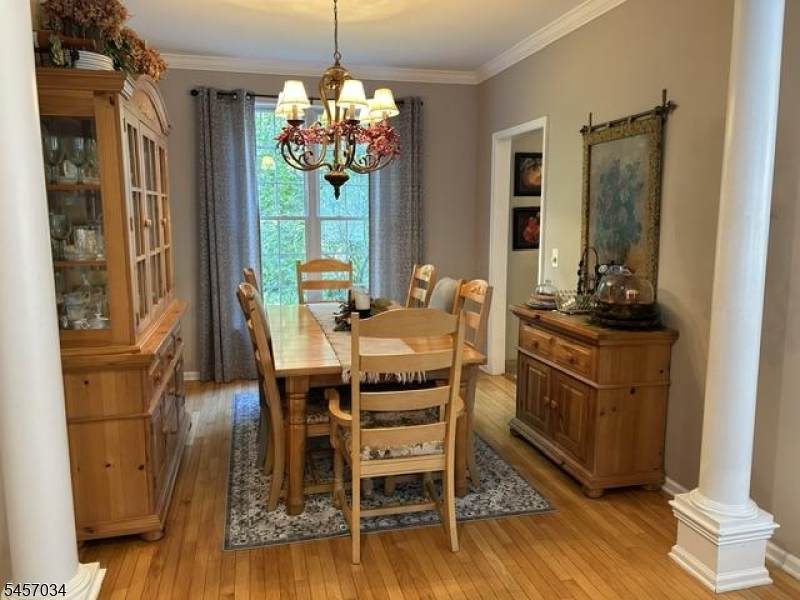
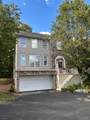
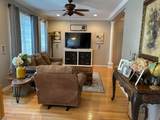
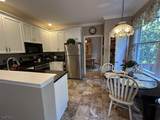
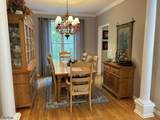
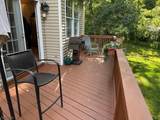
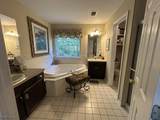
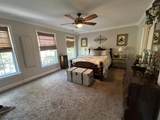
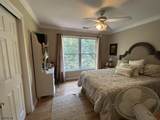
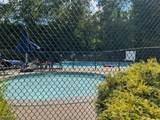
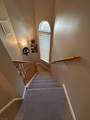
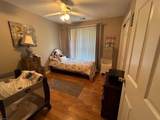
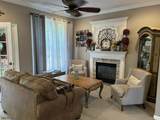
Lovely freestanding unit at rear of the grouping. Beautifully kept. Private setting backing to the woods. Deck is off Family room on rear and not visible to other units. Main floor is very open and inviting. w powder room near family room with fireplace.. Entrance opens to hall and living room and Dining area on the ell leading into kitchen. The upstairs master has a large walk in closet and bath ensuite with separate tub and toilet area. The other 2 bedrooms are nicely done w/hall bath.The 2 car garage exits to a laundry area and a large office or play area!The Community pool and tennis courts plus playground are the first left upon entering Arrowgate at the second entrance.On street parking only during daytime. Off street parking for unit in front of garage entrance.


Garden State MLS logo © 2026 Garden State Multiple Listing Service, LLC. All rights reserved. IDX information is provided exclusively for consumers' personal, non-commercial use and may not be used for any purpose other than to identify prospective properties consumers may be interested in purchasing. Information is deemed reliable but is not guaranteed accurate by the MLS or Trompeter Real Estate. Notice: The dissemination of listings on this website does not constitute the consent required by N.J.A.C. 11:5.6.1 (n) for the advertisement of listings exclusively for sale by another broker. Any such consent must be obtained in writing from the listing broker.The data relating to real estate for sale or lease on this web site comes in part from GSMLS. Real estate listings held by brokerage firms other than Trompeter Real Estate are marked with the GSMLS logo or an abbreviated logo and detailed information about them includes the name of the listing broker. Data last updated 2026-10-05T21:48:44.883.
www.trompeterrealestate.com/homes/180712806
Print Image

85 Arrowgate Dr Randolph Twp., NJ 07869

  • Price: $3,600/mo.
  • Status: Active
  • On Site: 34 Days
  • Updated: 60 min ago
  • MLS #: 4049646
3
Beds
2
Baths
1
½ Baths
N/A
Acres
2001
Built
Neighborhood:
Arrowgate
County:
Morris
Area:
Randolph Twp.
Elementary School:
Fernbrook
Middle School:
Randolph
High School:
Randolph
Property Description
Lovely freestanding unit at rear of the grouping. Beautifully kept. Private setting backing to the woods. Deck is off Family room on rear and not visible to other units. Main floor is very open and inviting. w powder room near family room with fireplace.. Entrance opens to hall and living room and Dining area on the ell leading into kitchen. The upstairs master has a large walk in closet and bath ensuite with separate tub and toilet area. The other 2 bedrooms are nicely done w/hall bath.The 2 car garage exits to a laundry area and a large office or play area!The Community pool and tennis courts plus playground are the first left upon entering Arrowgate at the second entrance.On street parking only during daytime. Off street parking for unit in front of garage entrance.
Exterior Features

Approximate Lot Size CONDO SITE Exterior Features DeckStorm Door(s)Tennis CourtsThermal Windows/Doors Garage Description Built-InFinishedDoorOpnrGarageInEntrncOversize Location Residential Area Lot Description Backs to Park LandLevel LotWooded Lot Number Of Parking Spaces 2 Parking Driveway Description 2 Car WidthBlacktopDriveway-ExclusiveHard SurfaceOff-Street Parking Road Type Private Road

Interior Features

Appliances Carbon Monoxide DetectorCooktop - GasDishwasherDryerRange/Oven-GasRefrigeratorSelf Cleaning OvenWasher Basement Yes Basement Description Finished-PartiallyFullWalkout Bedroom1 Dimensions 17x13 Bedroom1 Level Second Bedroom2 Dimensions 12x11 Bedroom2 Level Second Bedroom3 Dimensions 10x10 Bedroom3 Level Second Cooling 1 Unit Dining Room Dimensions 11x10 Dining Room Level First Family Room Dimensions 14x12 Family Room Level First Fireplace Description Gas FireplaceLiving Room Flooring TileWood Furnished Info Unfurnished Ground Level Rooms GarEnterLaundryOutEntrnRecRoomWalkout Heating 1 Unit Kitchen Dimensions 14x10 Kitchen Level First Laundry Features In Unit Level1 Rooms Dining RoomFamily RoomFoyerKitchenLiving RoomPantryPowder Room Level2 Rooms 3 BedroomsBath MainBath(s) Other Living Room Dimensions 19x11 Living Room Level First Number Of Fireplaces 1 Number Of Rooms 8 Other Room1 Game Room Other Room1 Dimensions 15x14 Other Room1 Level Ground

Property Features

Available See Remarks Building Number 85 Community Living Yes Complex Features PlaygroundPool-OutdoorTennis Courts Easement Unknown Farm Assessment No Fha Age Restricted No Fuel Type Gas-Natural Handicap Modified No Lease Expiration Date 2027-09-30 Lease Information 1 YearOption to Rent/Own Pets Allowed No Pre Rental Requirements 1MthAdvn1.5MthSyCredtRptIncmVrfyTenInsRq Primary Property Type Townhouse-End Unit Property Type DetachedMulti Floor UnitTownhouse-End Unit Rent Includes Building InsuranceMaintenance-BuildingMaintenance-Common AreaTaxesTrash Removal Rental Property Type Res/SF/Condo/Coop Services Cable TVCable TV AvailableGarbage Included Sewer Public Sewer Sub Property Type Condo/Coop/Townhouse Tenant Has Use Of BasementLaundry Facilities Tenant Pays ElectricGasWater Utilities All UndergroundGas-Natural Water Public Water Water Heater Gas Zoning RES Zoning Compliance Yes

Listing information © 2026 Garden State Multiple Listing Service,LLC.
Listing provided courtesy of WEICHERT REALTORS: 973-214-3504.


Garden State MLS logo © 2026 Garden State Multiple Listing Service, LLC. All rights reserved. IDX information is provided exclusively for consumers' personal, non-commercial use and may not be used for any purpose other than to identify prospective properties consumers may be interested in purchasing. Information is deemed reliable but is not guaranteed accurate by the MLS or Trompeter Real Estate. Notice: The dissemination of listings on this website does not constitute the consent required by N.J.A.C. 11:5.6.1 (n) for the advertisement of listings exclusively for sale by another broker. Any such consent must be obtained in writing from the listing broker.The data relating to real estate for sale or lease on this web site comes in part from GSMLS. Real estate listings held by brokerage firms other than Trompeter Real Estate are marked with the GSMLS logo or an abbreviated logo and detailed information about them includes the name of the listing broker. Data last updated 2026-10-05T21:48:44.883.
 
https://bt-photos.global.ssl.fastly.net/gsmls/1280_boomver_1_4049646-2.jpg https://bt-photos.global.ssl.fastly.net/gsmls/1280_boomver_1_4049646-2.jpg https://bt-photos.global.ssl.fastly.net/gsmls/1280_boomver_1_4049646-2.jpg
Logo
Trompeter Real Estate
355 Varick Street
Jersey City NJ, 07302